Showing posts with label Group Liberdade B. Show all posts

ROOFBOX


THE ROOFBOX 
BAIRRO DA LIBERDADE - GROUP B
Lisbon Workshop, July 14th - 19th 2014
Oikonet - Contemporary living patterns in mass housing in Europe

ROOFBOX: ANALYSIS

Geographic

Site visit
 The construction of the neighborhood of Liberdade dates from the first quarter of the XX century, with the industrial revolution. 
Rural immigrated workers built illegaly their own dwellings. Instead of drug dealing problems, inhabitants continue to live together and work to enhance their neighborhood. Community spirit is important, with the persistence of the public bath station, gardens. 

Social Analyse
Our project is situated in a house where a couple and 2 boys who are 12 and 6 years live.
At the moment, these 2 children both sleep in the living room.

Two years ago the father was arrested for drug dealing. 
Social services threatened to take the children away if they don’t each have a room. So Teresa, the mother, needs to provide a new room with her limited means. 

Principal problems

ROOFBOX: PLANS AND SECTION

Original plan

Interventions
The fisrt objective of our project is to create a new room. But we need to realise some other transformations : the bathroom will move backwards in the actual unemployed space of the terrace to allow to replace the entrance door. The staircase will be reversed to access on the new external terrace. Then the wood  strucutre will be fixed on the actual terrace and support the upright room. Inside the house, a part of the kitchen’s wall will be  removed to open the space. 

Floorplan +1

Plan +2

Analysis of the project
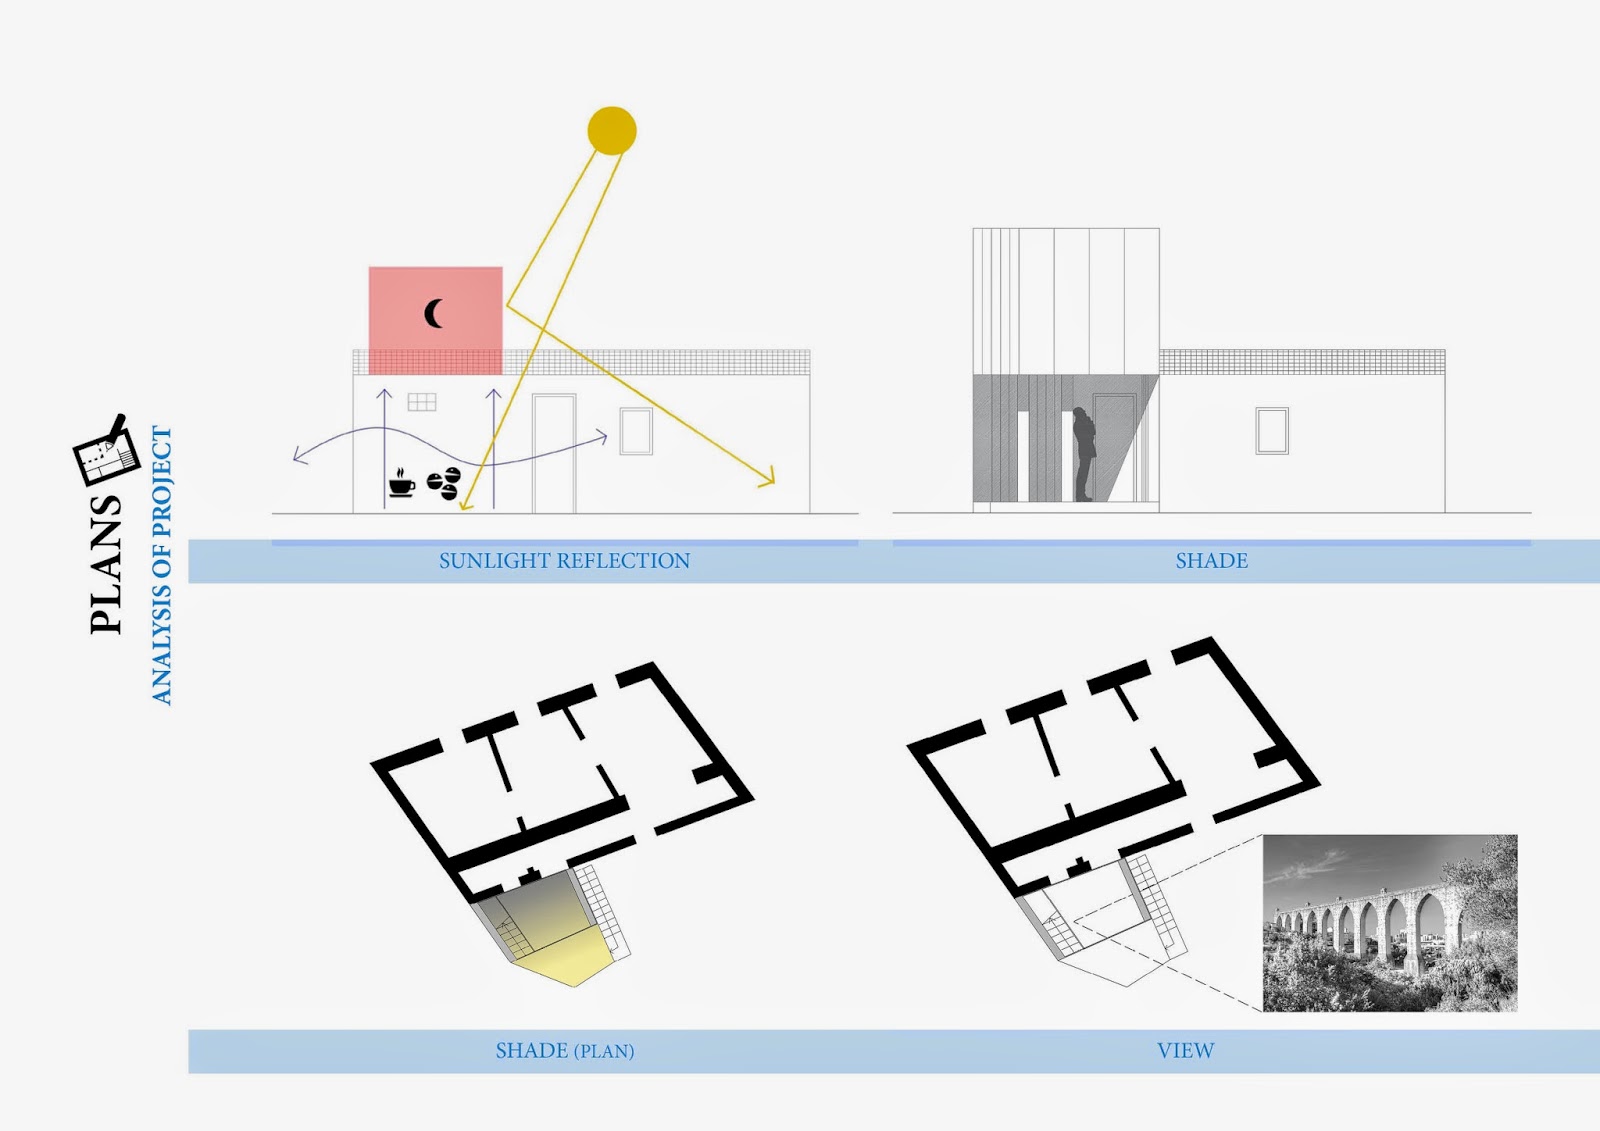
By the elevation of the room, we create a new terrace with shadow for the family life. This also allows us to keep an essential  window for the bathroom, that lets the air circulate. Moreover, the structure that support the room can be used to hang up clothes to dry. 
Finally, the new room will benefit from a view on the neighborhood and the aqueduct. 

Section


ROOFBOX: VISUALISATION

Visualisation
Covered terrace view - Inside room view - Terrace view

Model


ROOFBOX: DETAILS

Floor detail
To address the problem of rainwater for the timber structure, we have covered it with a sloping mental deck. A wooden floor is floated above this with timber battens, allowing rainwater to fall away from away from the house and timber. 

Material Energy
A simple energy-calculation gives us energy estimates for various material choices. Using these estimates, we can choose the most efficient materials. We have used OSB as the structure, with cork being used for insulation. The structure is clad in cedar, a weather-resistant softwood.

ROOFBOX: PROTOTYPE DETAILS

Prototype detail


Construction Prototype