

Showing posts with label DESIGN STUDIO. Show all posts
Showing posts with label DESIGN STUDIO. Show all posts


ADAPTABLE LIVING - PLANS AND SECTION

Ground floor plan

Cross section
A single bed apartment can be changed easily into a three-bed apartment.
The exterior private space can expand as well by adding balconies. This allows
the families of the different floors to interact with each other. Different to
the previous lay out, we add a common semi-public space on each floor.
ADAPTABLE LIVING - PERSPECTIVES
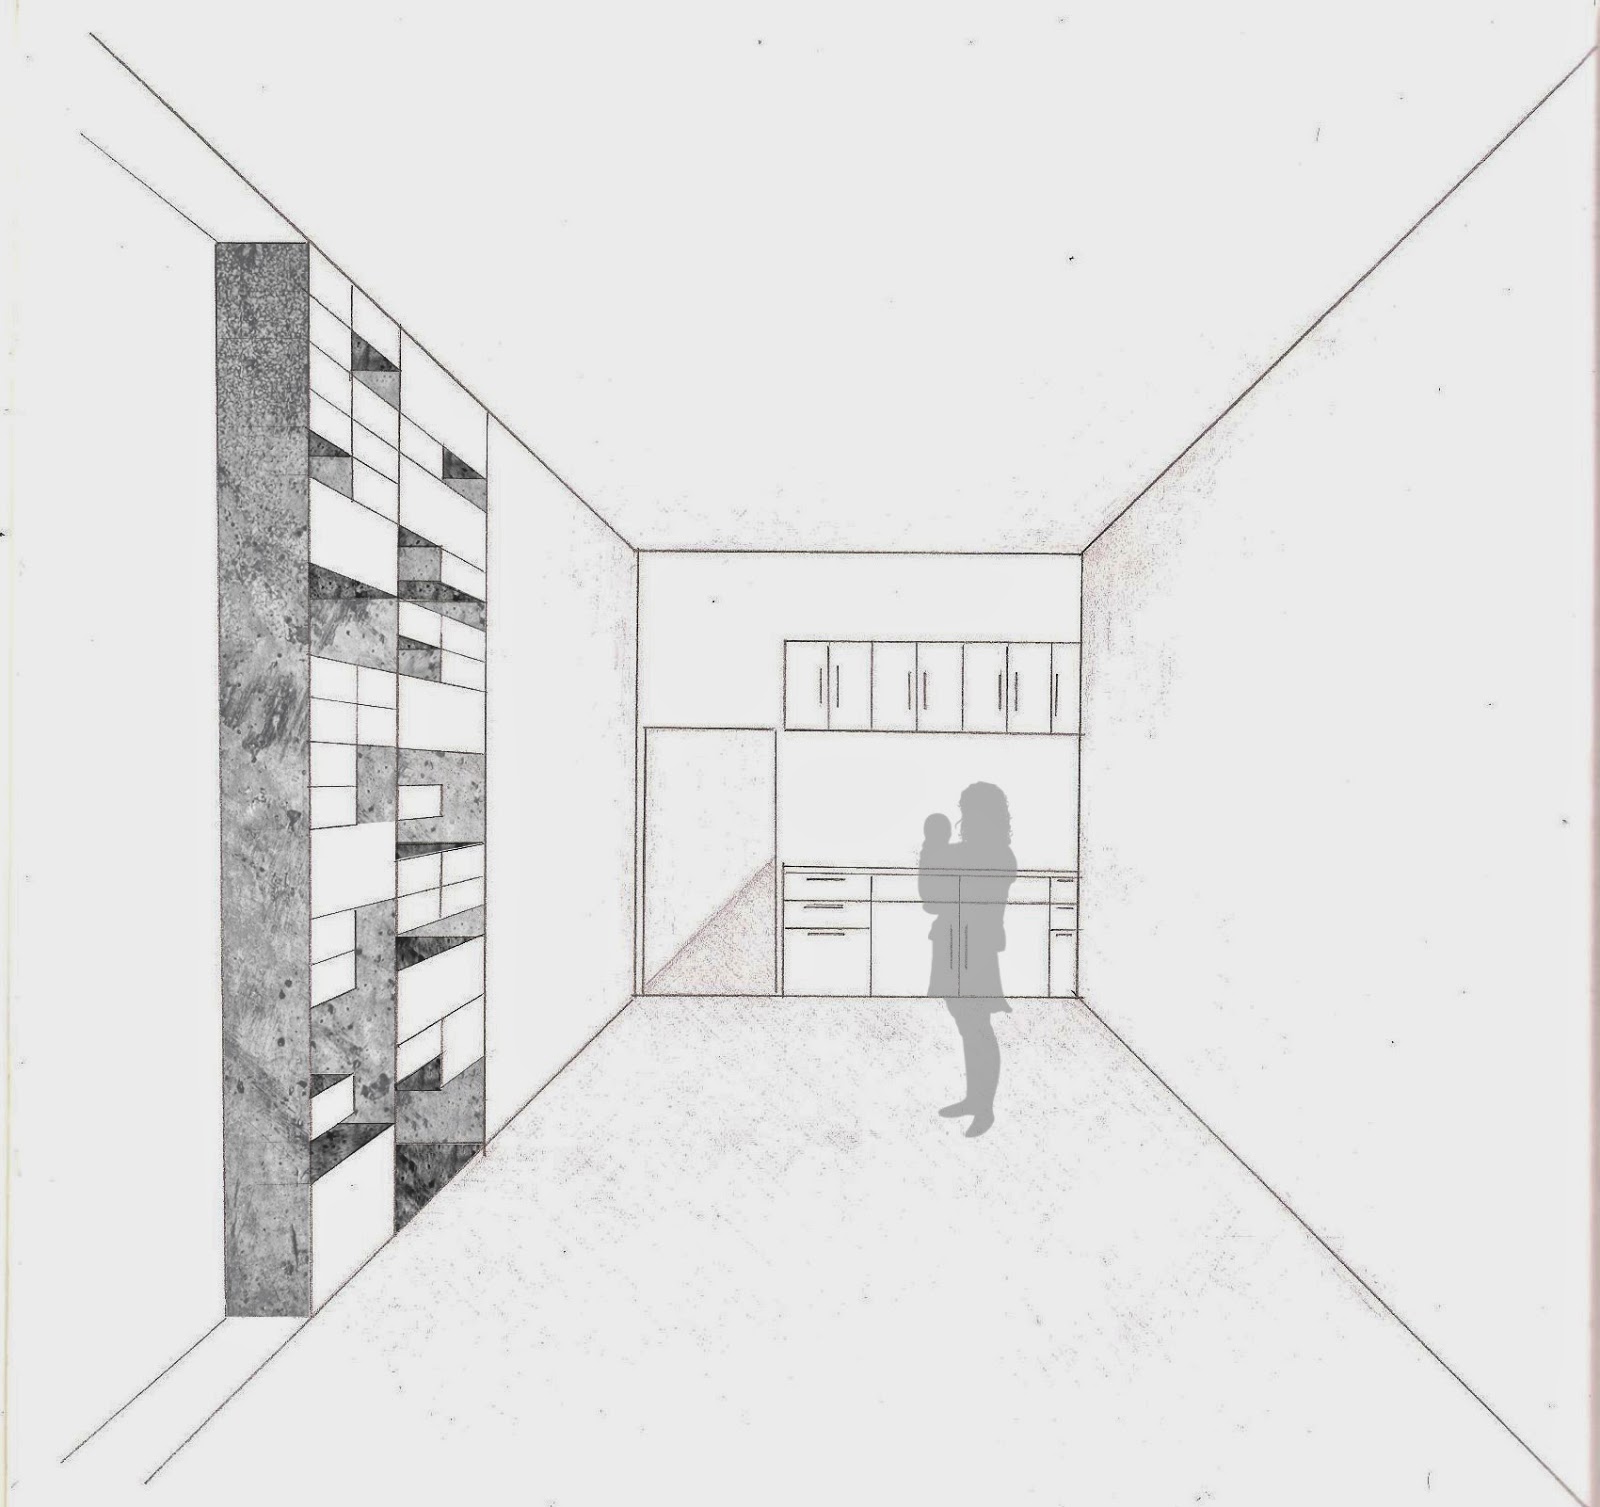


The common spaces can be used in different
ways, as a playground for children of just as a terrace. This gives natural
daylight to the staircase and connects the floors to each other.
ADAPTABLE LIVING - FLEXIBILITY

Initial ground floor plan

Scheme diagrams

For the interior design of the apartments,
we kept the structure, so the columns and the external walls. As for the
interior, the wet areas are at the same place.
PATTERNS OF IMPROVEMENT : Proposal - Case Study 3
 |
| Case Study 3 - Possibility of patio 's common space expansion to the public |
ADAPTABLE LIVING - CONCLUSION

The goal of this project is to adapt the
apartments of Portela according to the needs of contemporary families nowadays.
One of the main issues for this quarter is that the population is growing older
and not replaced by new inhabitants. The result is that more dwellings are
becoming vacant. By developing the apartments and the public space, we try to
attract new young people and families.
PATTERNS OF IMPROVEMENT : Proposal - Case Study 3
 |
| Case Study 3 - OSB prefabricated units arrangement |


PATTERNS OF IMPROVEMENT : Proposal - Case Study 2
 |
| Case study 2 - Arrangement of the OSB prefabricated units |
PATTERNS OF IMPROVEMENT : Proposal - Case Study 1
 |
| Case study 1 - Arrangement of the OSB prefabricated units |
PATTERNS OF IMPROVEMENT : Proposal
 |
Case study 1 : Proposal for the single mother's house
- the current construction of the proposed house is bad - in order to minimize the cost of the intervention - we suggest the placement of prefabricated OSB units in order to create the spaces needed ( kitchen, separated bedrooms for mother and children, wc/ shower unit )
Case study 2 : Proposal for the old lady's house
- Extend the old lady's living space by adding prefabricated OSB units for her kitchen, in this way she can afford create a wc/shower in her house
Case study 3: Shared space
- Extend the common space in relation with the entrance of the patio
|
Subscribe to:
Posts (Atom)