


ADAPTABLE LIVING - ANALYSIS

Portela is a civil parish in the municipality of Loures, in the district
of Lisbon. It was a masterplan deeply inspired by modernist that is located
close to the airport and enclosed by freeways. The upper middle class inhabits
this neighbourhood.

ADAPTABLE LIVING - PLANS AND SECTION

Ground floor plan

Cross section
A single bed apartment can be changed easily into a three-bed apartment.
The exterior private space can expand as well by adding balconies. This allows
the families of the different floors to interact with each other. Different to
the previous lay out, we add a common semi-public space on each floor.
ADAPTABLE LIVING - PERSPECTIVES


The common spaces can be used in different
ways, as a playground for children of just as a terrace. This gives natural
daylight to the staircase and connects the floors to each other.
ADAPTABLE LIVING - FLEXIBILITY

Initial ground floor plan

Scheme diagrams

For the interior design of the apartments,
we kept the structure, so the columns and the external walls. As for the
interior, the wet areas are at the same place.
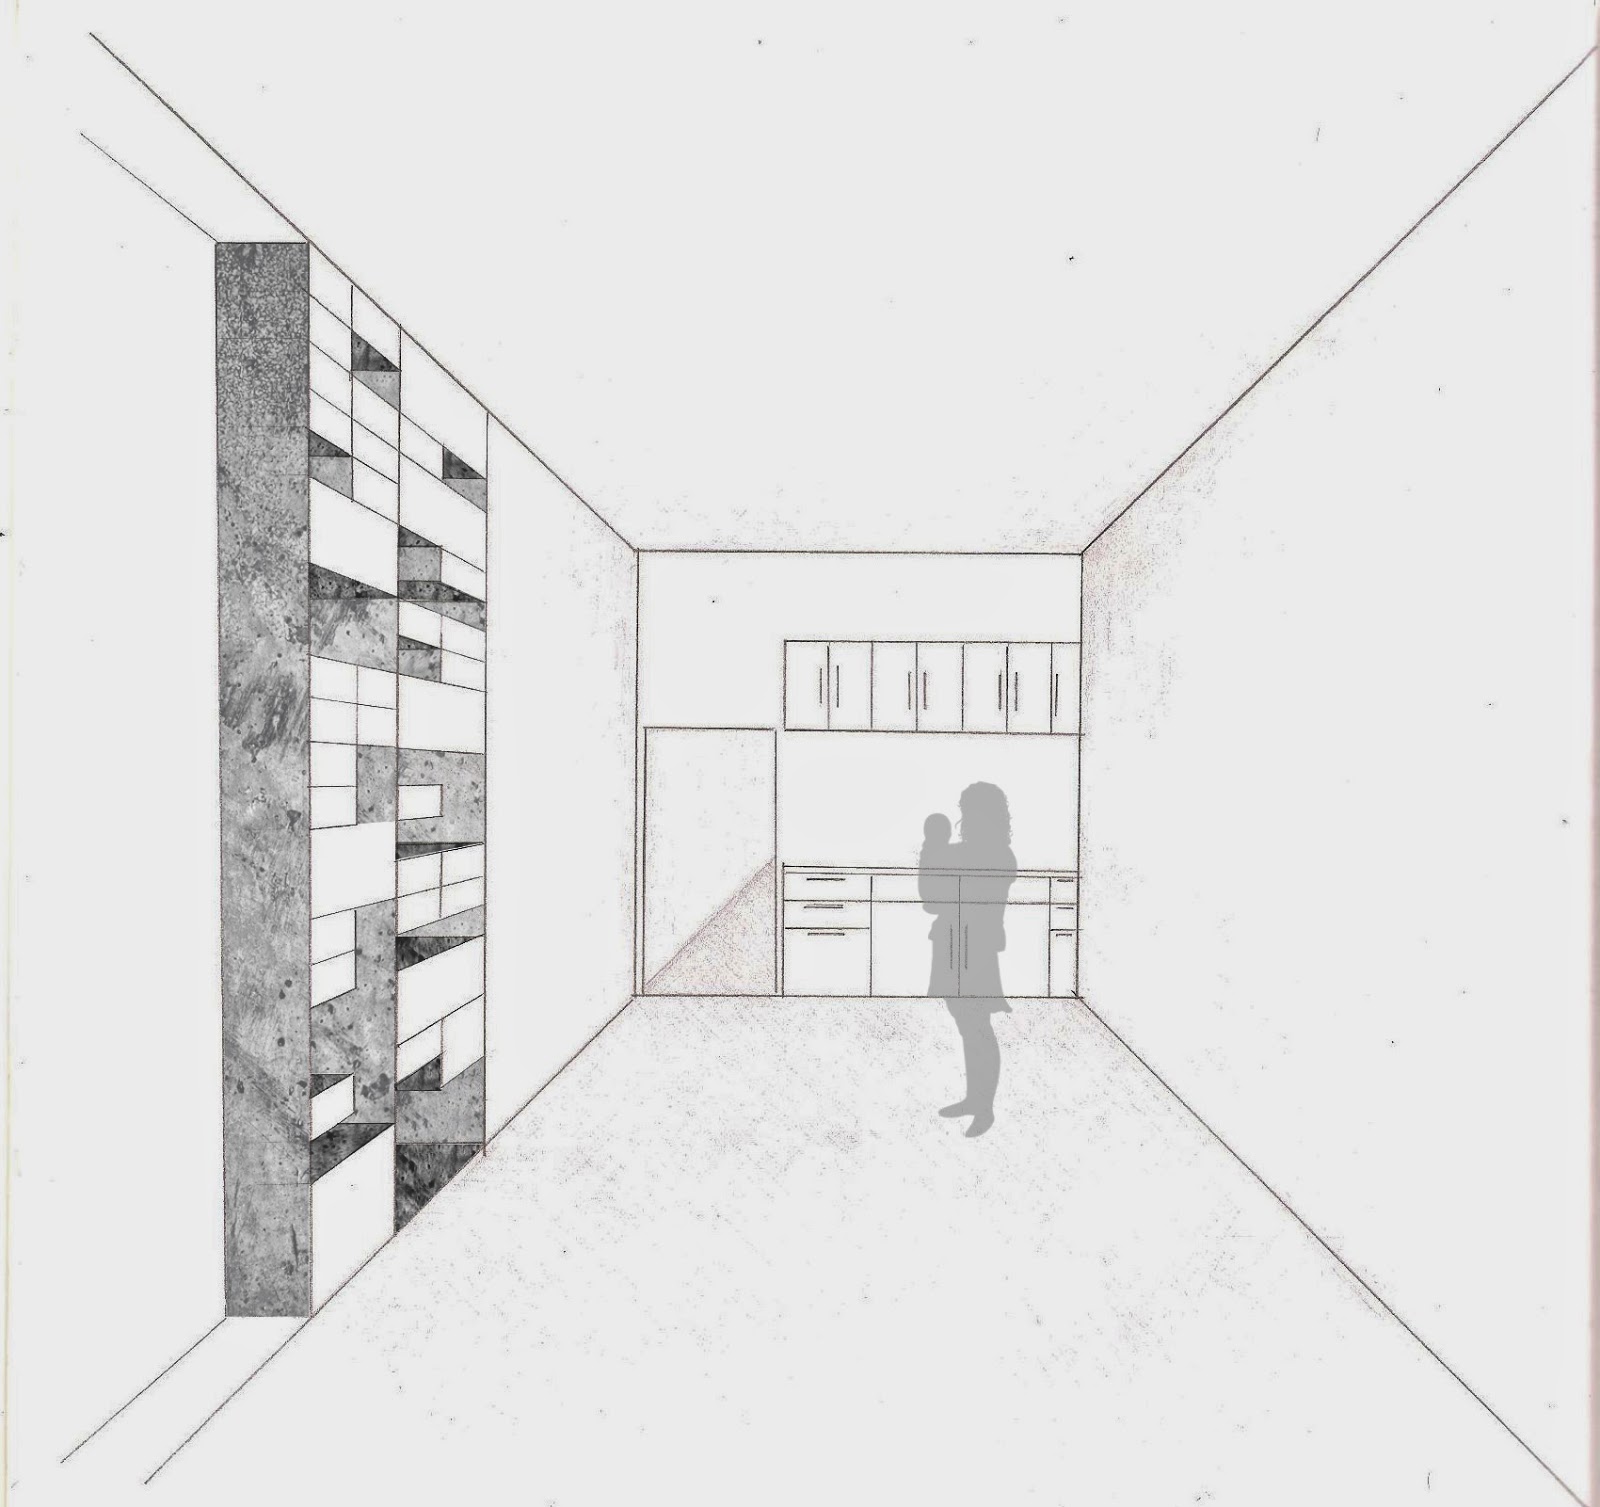
ADAPTABLE LIVING - VISUALISATIONS PROTOTYPE

The concept for the new lay out is based on the prototype and the wet
areas. A kitchen can be replaced easily by a bathroom just by taken off the
panels and add a new ones. This flexibility allows the families to expand or to
shrink according to their contemporary needs.
Current plan

The current plan of the towers of Portela shows a conventional layout of 4 modern flats which could be extended by taking the one beside. The more private squared meters the contractors got, the more profit they made and better they sell the flats. Being only focused on economy, its noted a lack of care and commitment for public spaces.
PATTERNS OF IMPROVEMENT : Proposal - Case Study 3
 |
| Case Study 3 - Possibility of patio 's common space expansion to the public |
Subscribe to:
Posts (Atom)